
Primary on Main

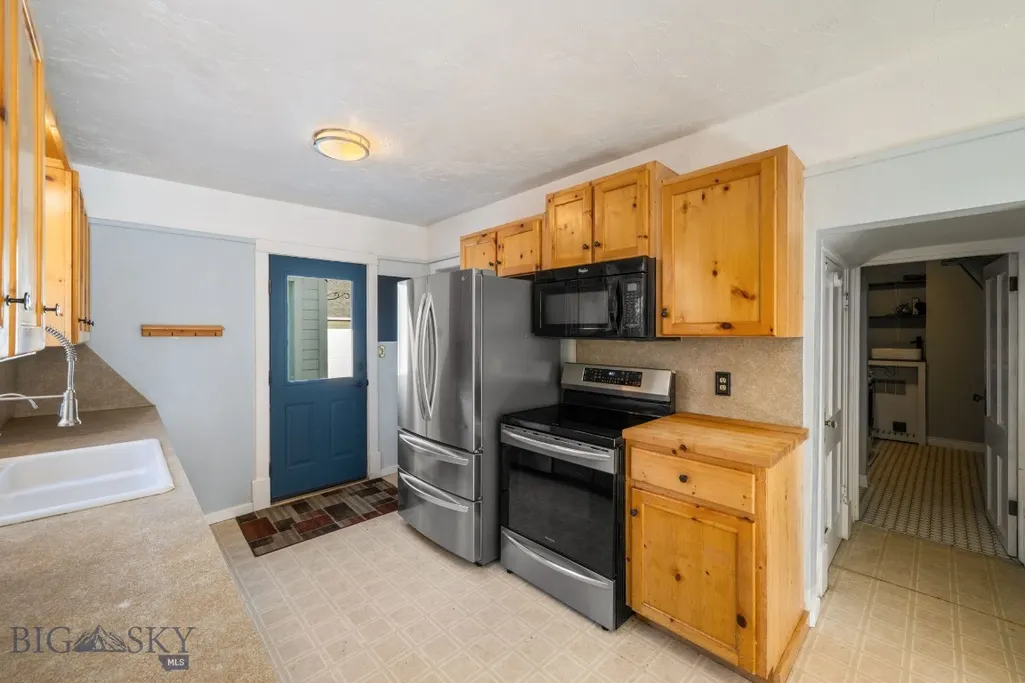
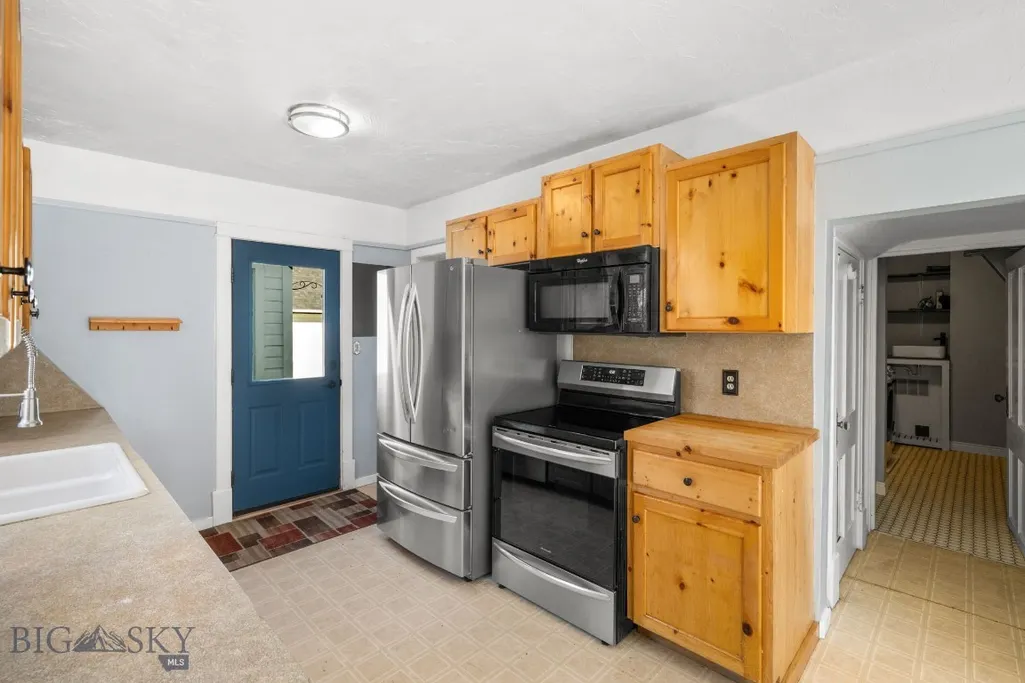
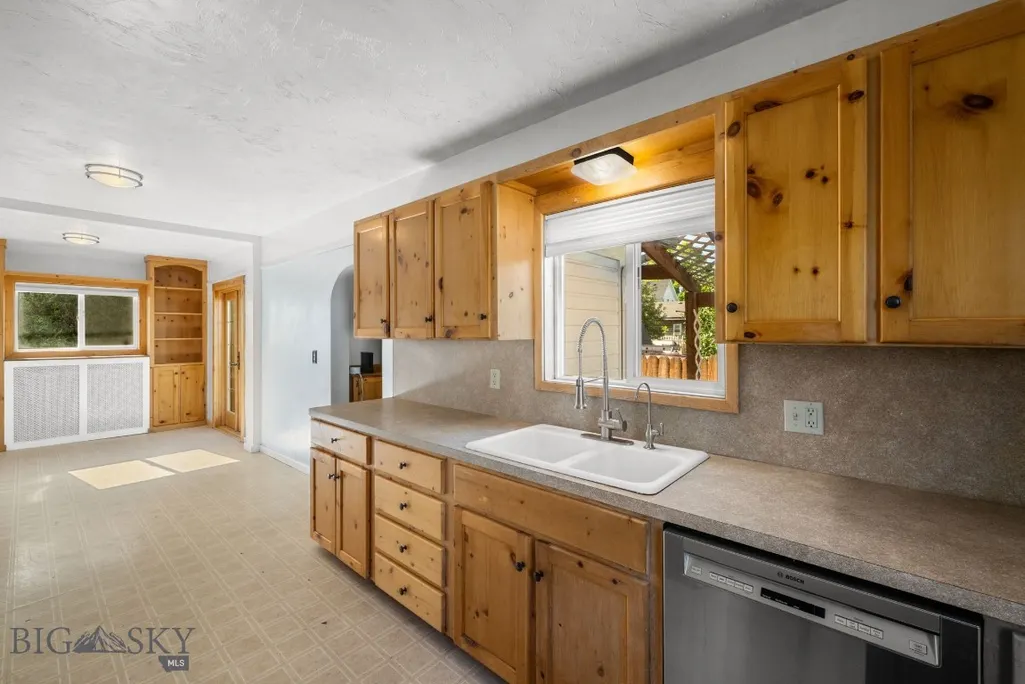
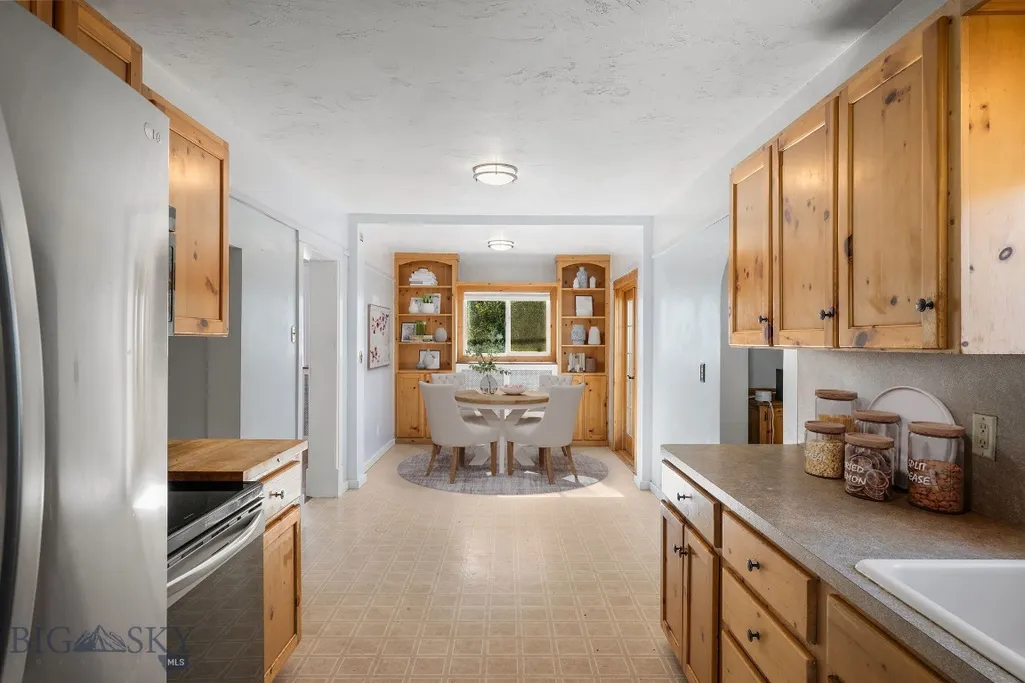
Address
18 E Reeder Street, Dillon, MT
Price
$ 485,000
Property Attributes
- MLS#415078
- TypeSingle Family
- Listing Status Contingent
- CountyBeaverhead
- CityDillon
- AreaMadison/Beaverhead/Jefferson
- NeighborhoodDillon Original Plat
- Zip59725
- Style
- Year Built1888
- Taxes$ 2651
- Price$ 485,000
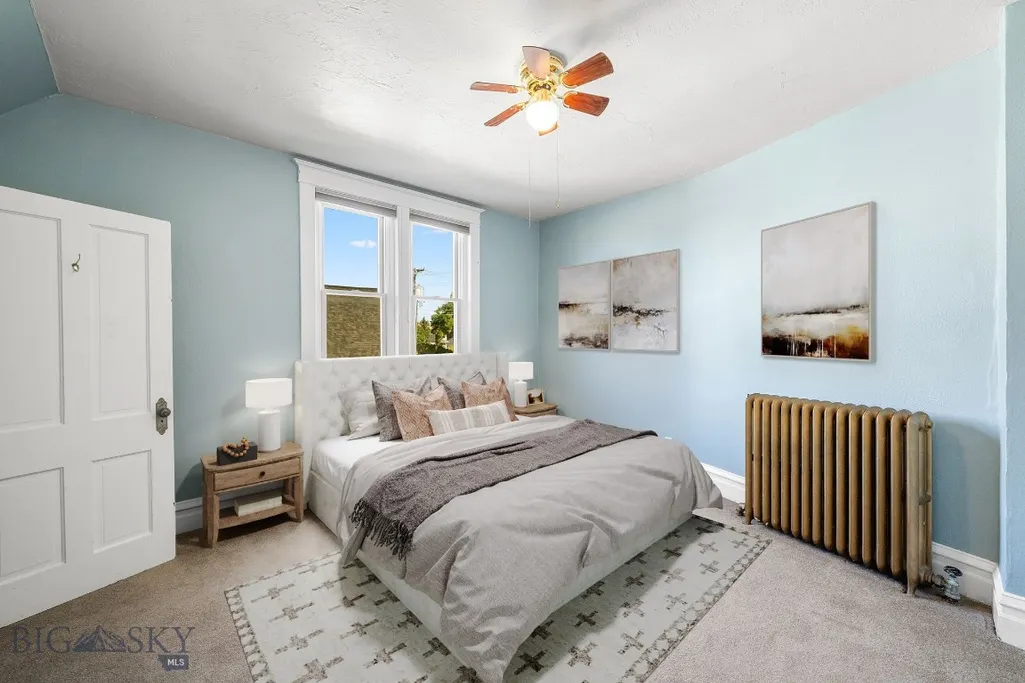
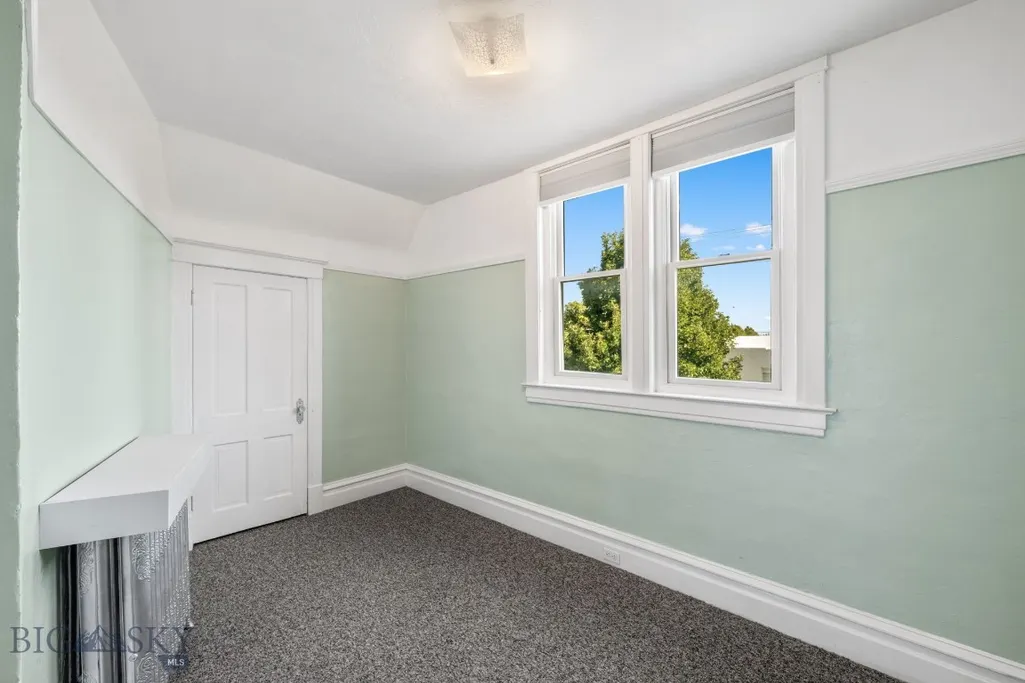
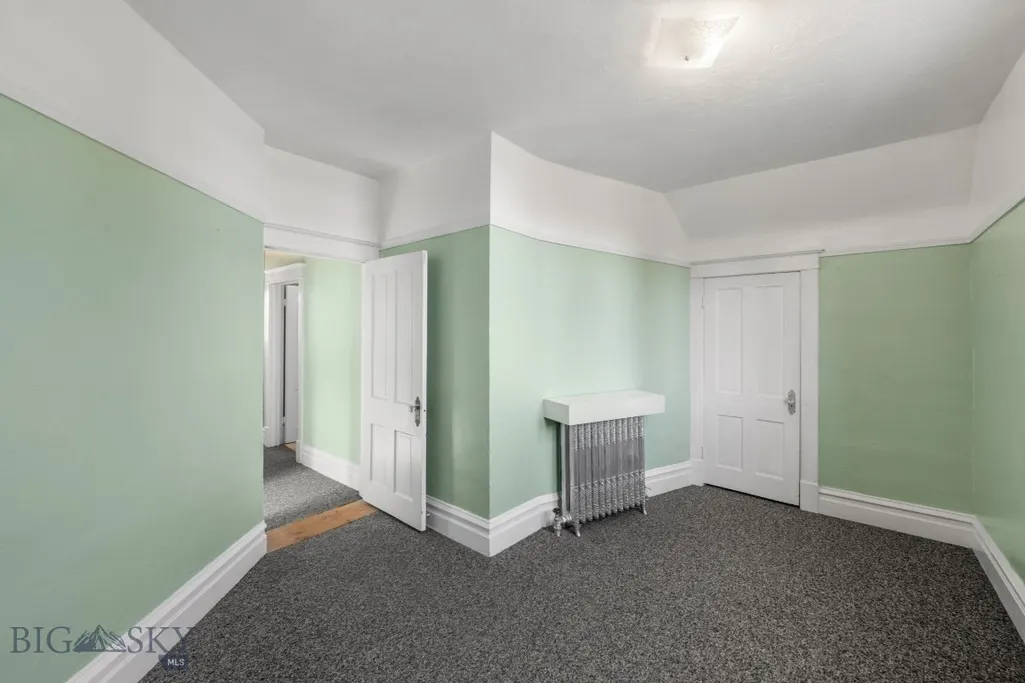
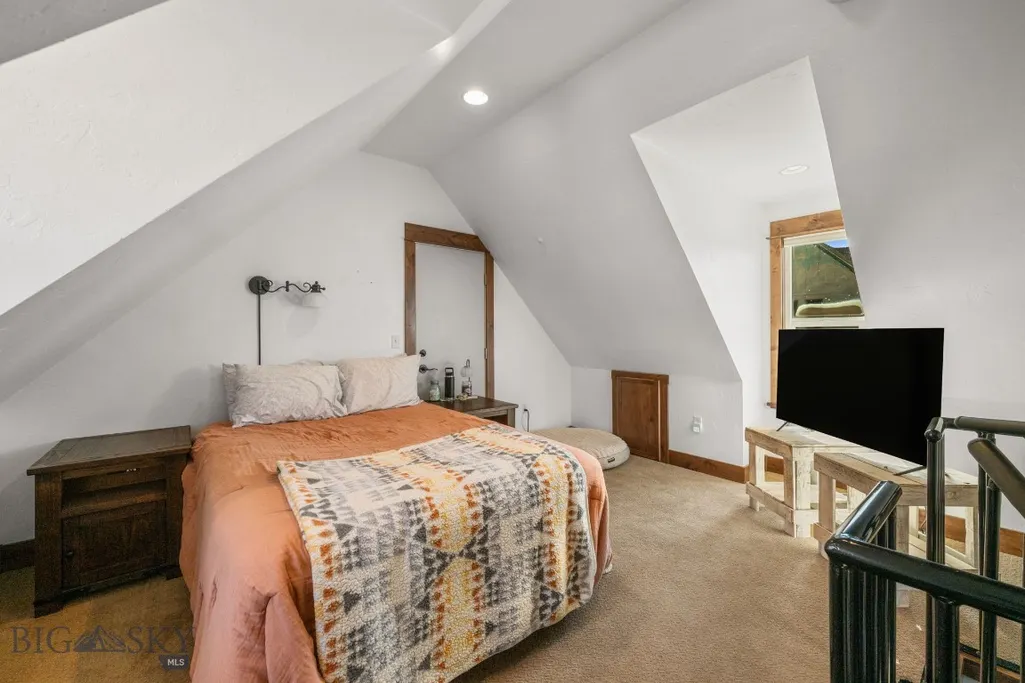
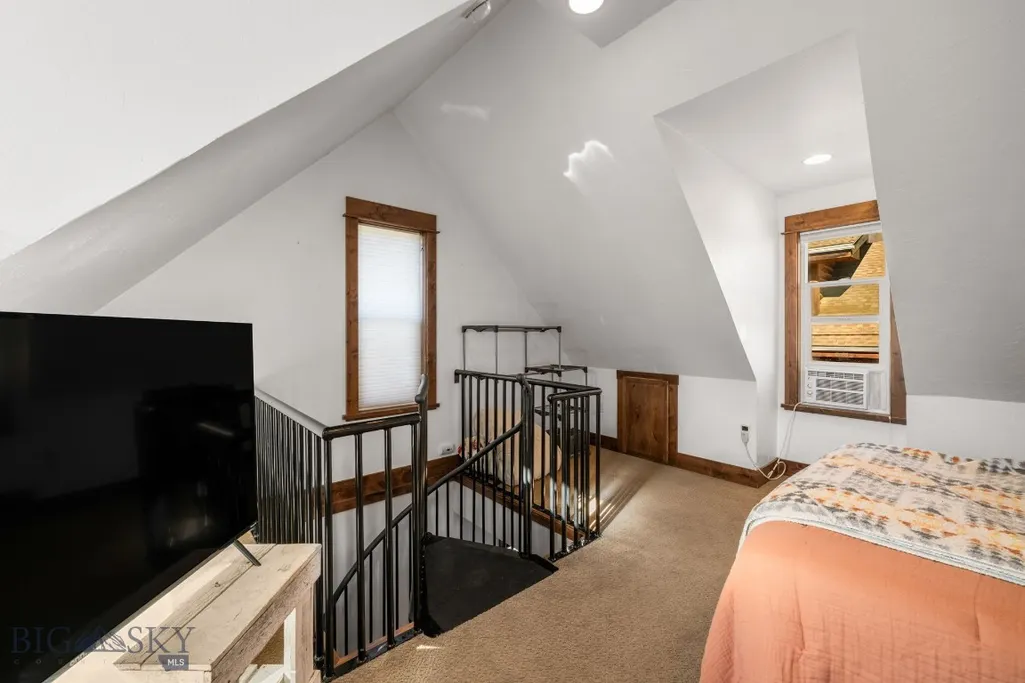
- Bedrooms4
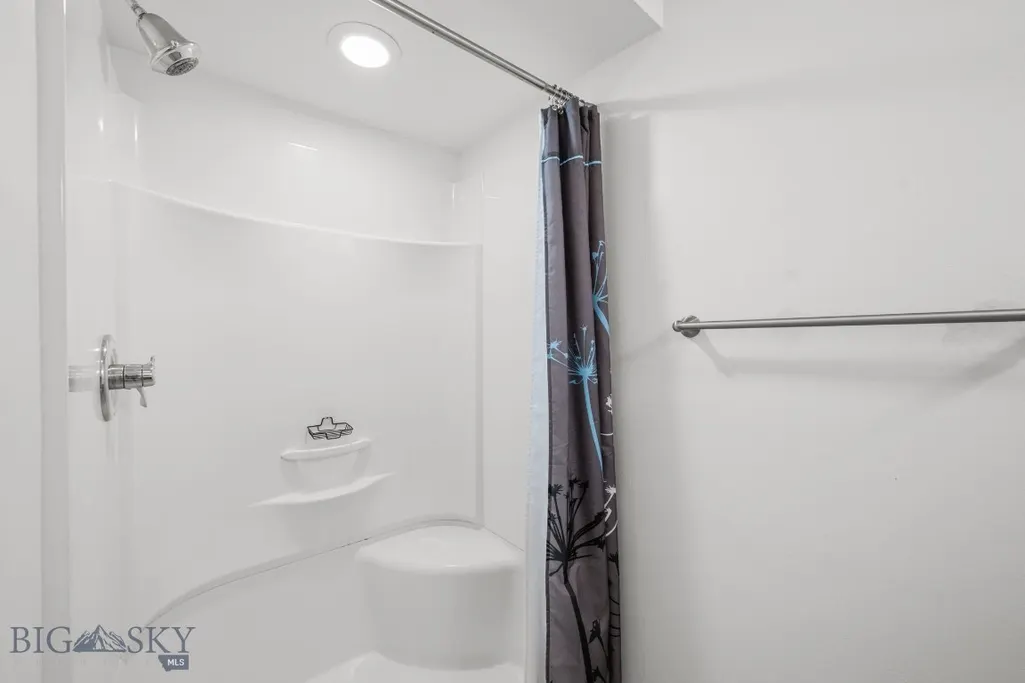
- Full Bathrooms3
- Half Bathrooms0
- Sqr Footage2396
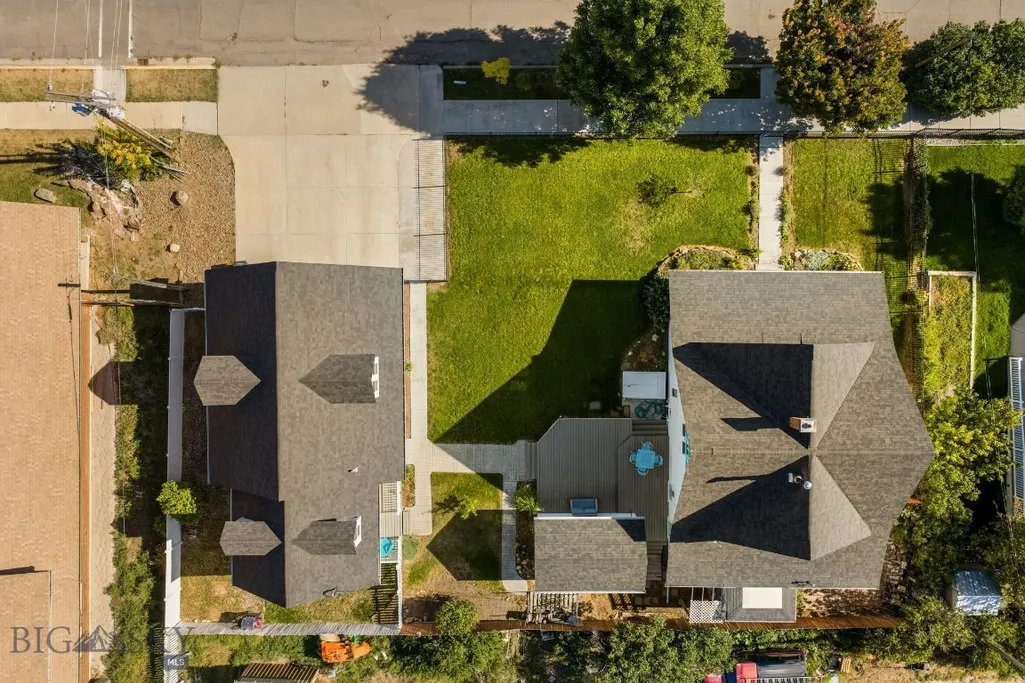
- Lot Size0.238 Acres
Data Source:
Big Sky Country MLS (BSCMLS)
Property Description
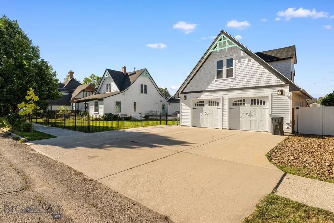
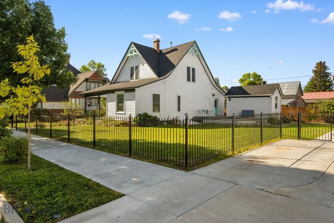
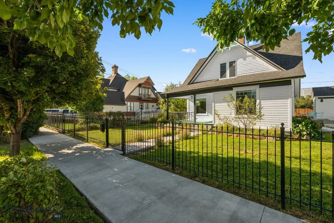
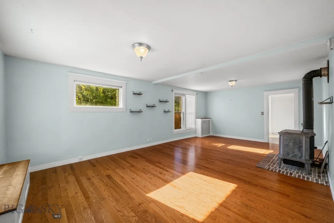
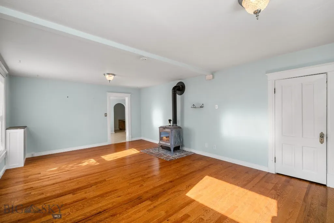
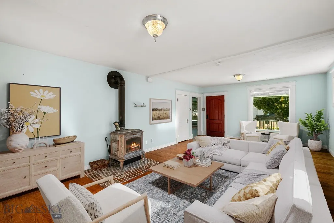
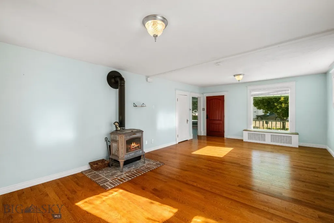
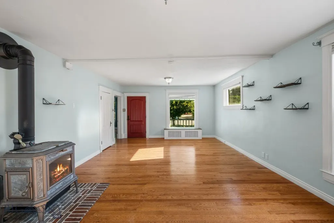
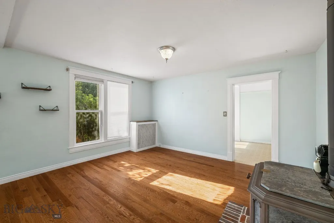
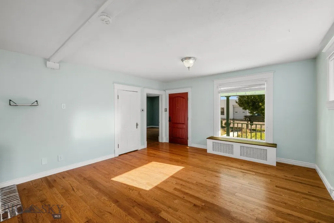
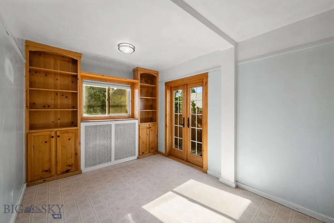
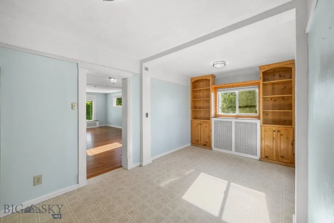
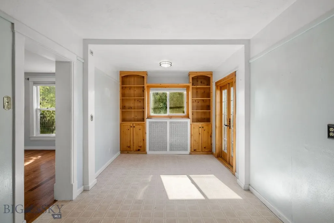
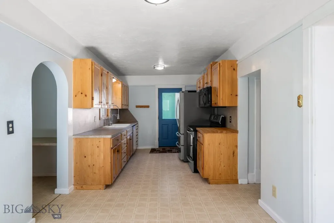
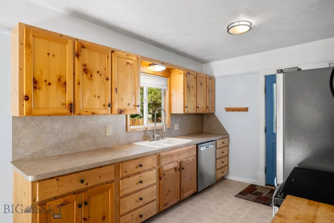
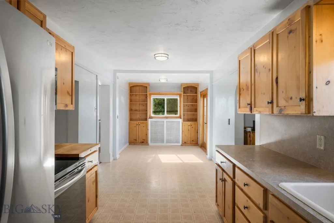
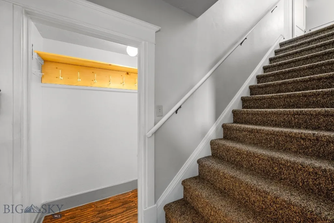
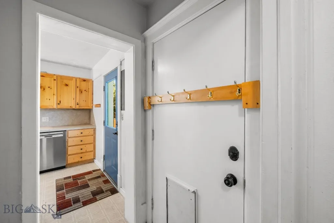
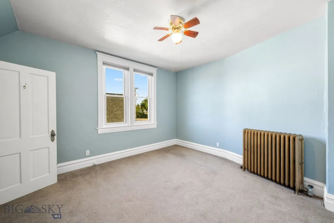
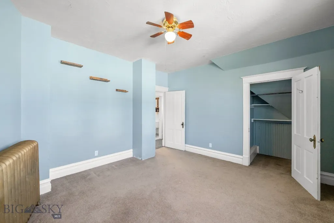
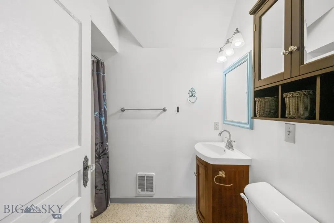
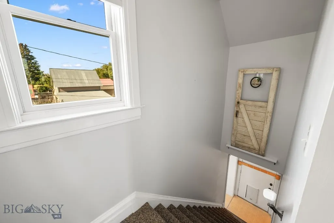
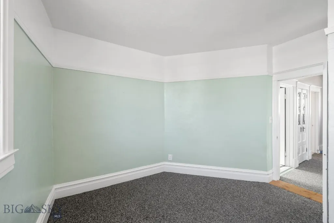
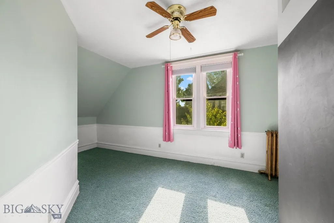
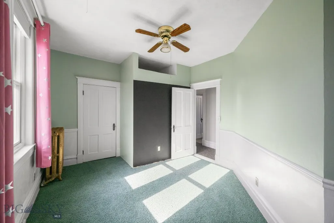
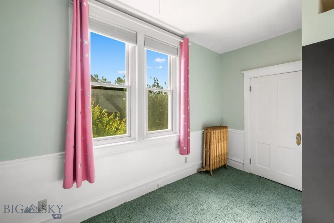
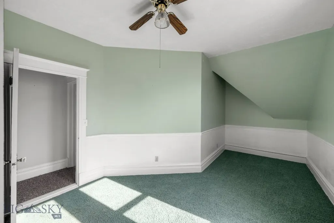
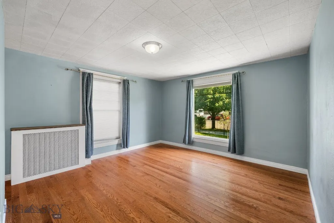
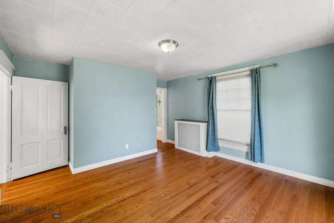
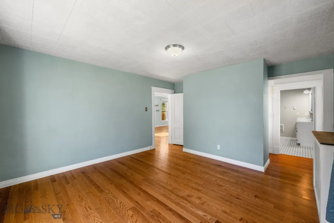
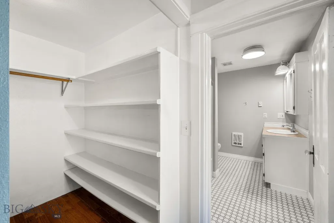
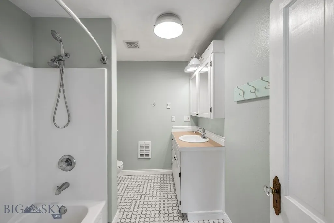
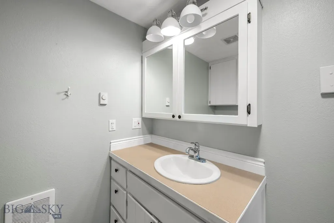
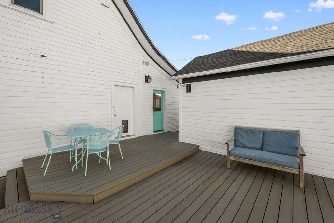
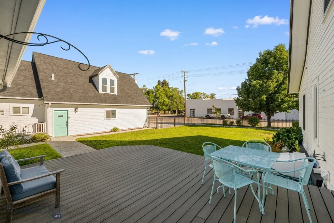
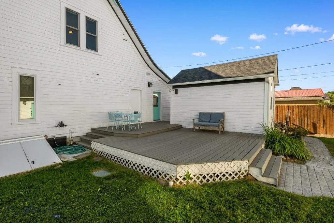
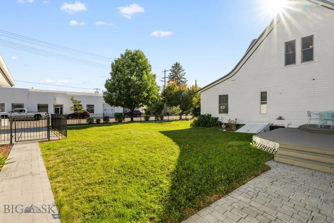
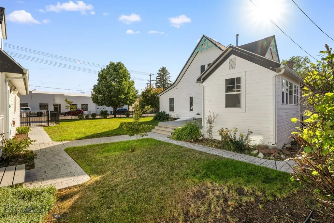
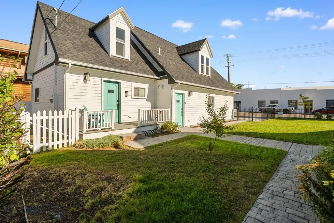
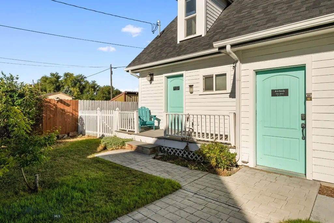
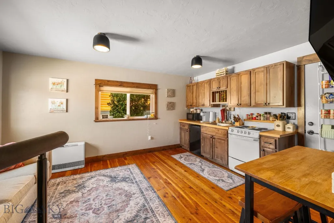
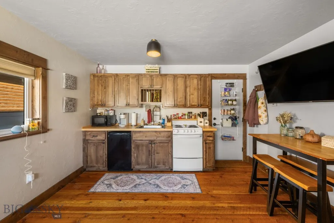
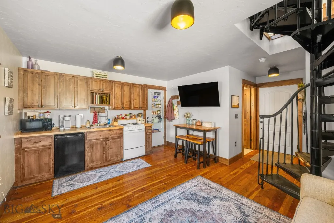
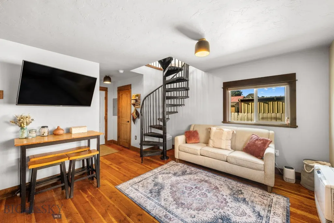
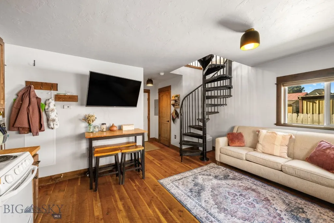
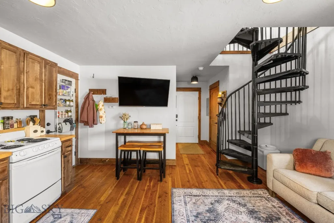
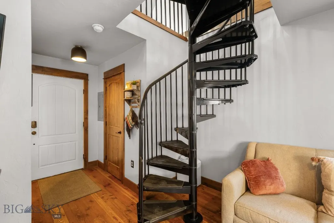
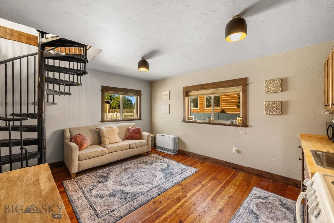
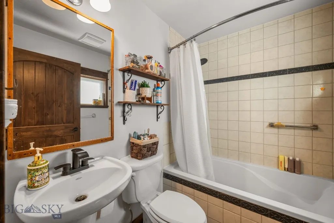
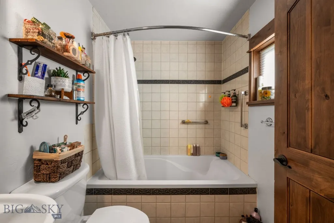
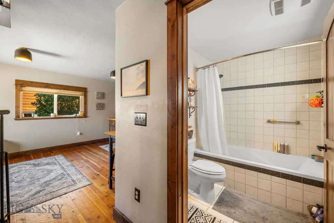
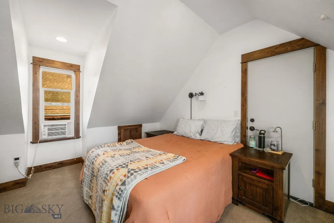
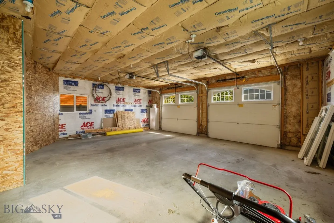
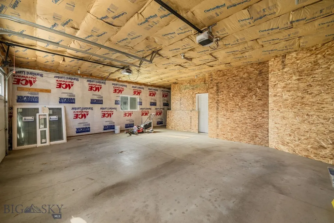
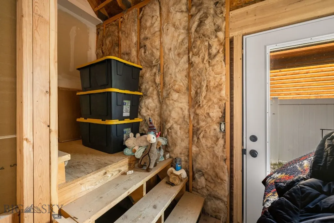
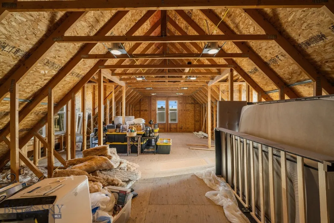
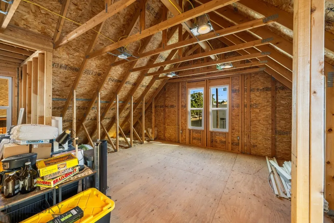
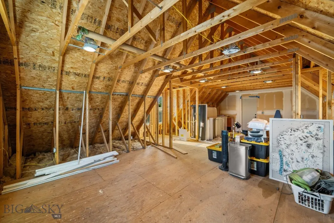
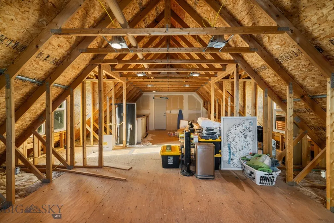
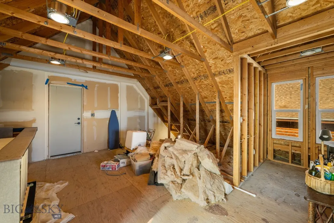
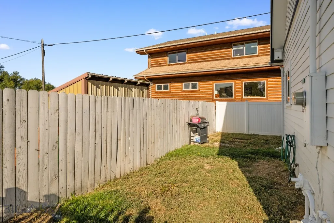
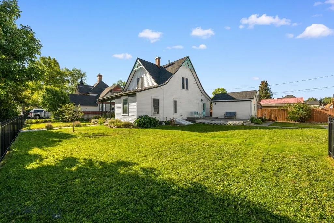
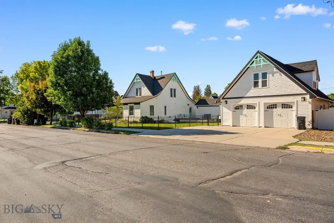
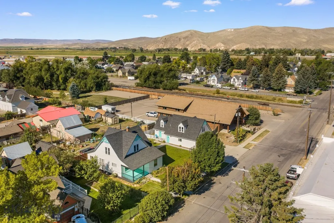
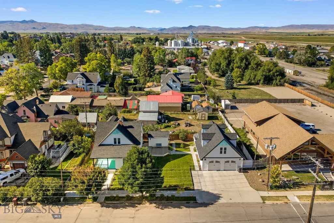
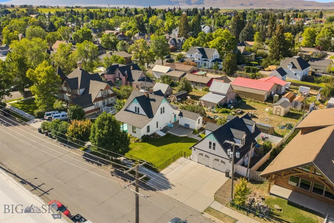
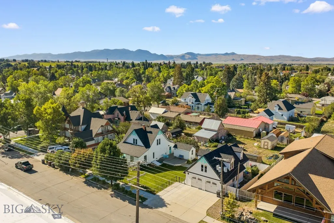
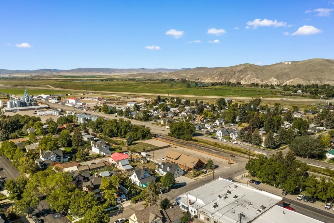
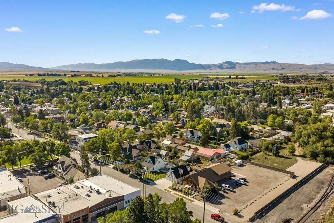
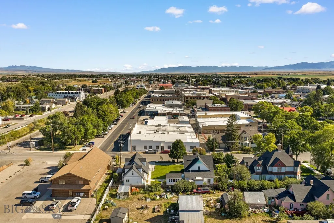
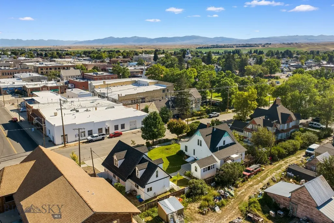
Stunning 1888 home with detached guest house that has operated in the past as an Airbnb. Character throughout and awesome history literally in the basement walls. Iconic home at the end of downtown.
| Price History | |
|---|---|
| 9/23/2026 | Listed $485,000 |
General Features
| Sewer | Public Sewer |
|---|---|
| Heating | Baseboard |
| Cooling | None |
| Utilities | Electricity Available,Natural Gas Available,Sewer Available,Water Available |
| Possession | Negotiable |
| Roof | Asphalt |
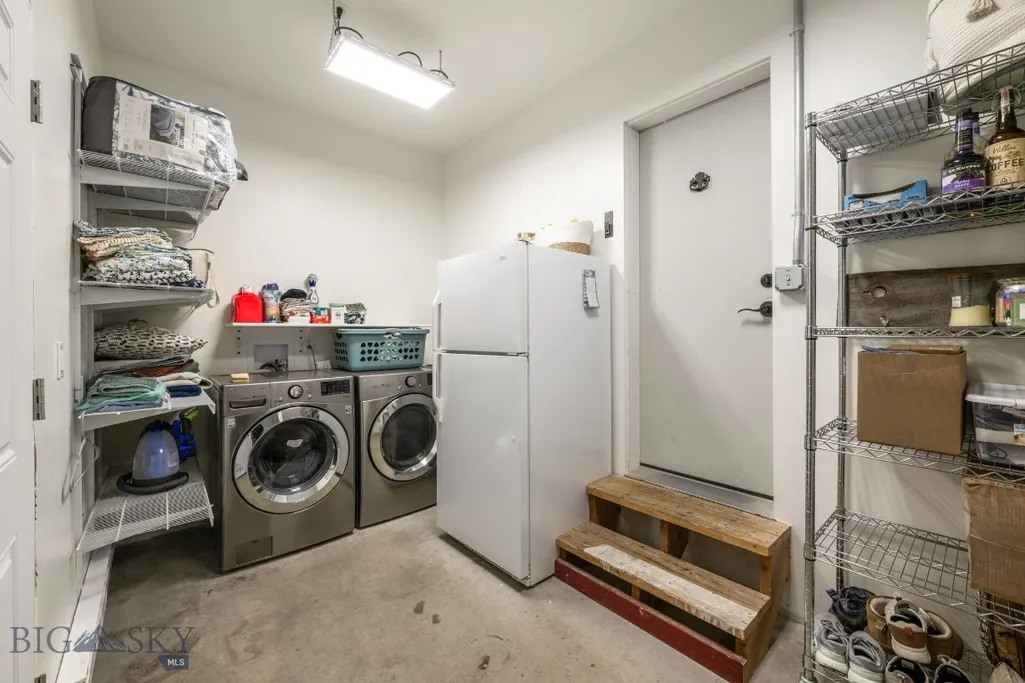
| Appliances | Dryer,Dishwasher,Range,Refrigerator,Washer |
| Garage Spaces | 2 |
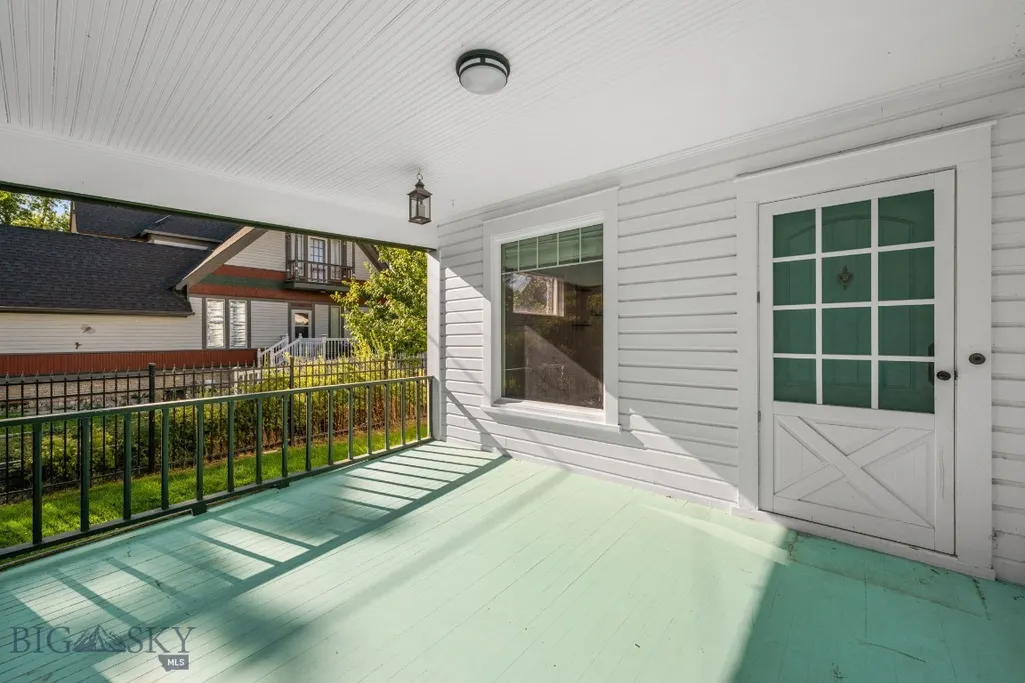
| Patio/Porch Features | Covered,Deck,Porch |
| Architectural Style | Victorian |
| Security Features | Heat Detector,Smoke Detector(s) |
| Construction Materials | Cedar,Cement Siding |
| Year Built | 1888 |
| Stories Count | 2 |
| Levels | Two |
| Property Subtype | Single Family Residence |
| Tax Year | 2025 |
| County | Beaverhead |
| New Construction | false |
| Property Type | Residential |
| Association Amenities | Playground |
| HOA | false |
| Attached Garage | false |
| Subdivision Name | Dillon Original Plat |
| Garage Y/N | true |
| Other Structures | Guest House |
| Full Baths | 2 |
| Status | Contingent |
| Directions | Next to former Chamber office near downtown. Google and Apple Maps will take you directly there. |
| ModificationTimestamp | 2026-09-24T13:23:18.230-00:00 |
| City | Dillon |
| Zoning Description | R2 |
| MLS Area | Madison/Beaverhead/Jefferson |
| Lot Size Units | Acres |
| Lot Size Square Feet | 10367.28 |
| Tax Annual Amount | 2651 |
| Ok to Lease | Month To Month |
| MLS Area Minor | 7B - Beaverhead County |
| Standard Status | Pending |
| Total Actual Rent | 2850 |
| Property Sub Type Additional | Single Family Residence |
| Leasehold Rent $/Mo | 2850 |
| PostalCity | Dillon |
| Legal Description | DILLON ORIGINAL TOWNSITE, S19, T07 S, R08 W, ACRES 0.238, FRACTION A, 83 1/3' X 125' TRACT |
Interior Features
| Interior Amenities | Wood Burning Stove,Main Level Primary |
|---|---|
| Basement | Walk-Out Access |
| Flooring | Hardwood,Laminate,Partially Carpeted |
| Fireplace Features | Wood Burning Stove |
| Basement (Y/N) | true |
| Air Conditioning Y/N | false |
| Heating Y/N | true |
| Above Grade Finished Area | 1755 |
| 3/4 Baths | 1 |
| Total Bedrooms | 4 |
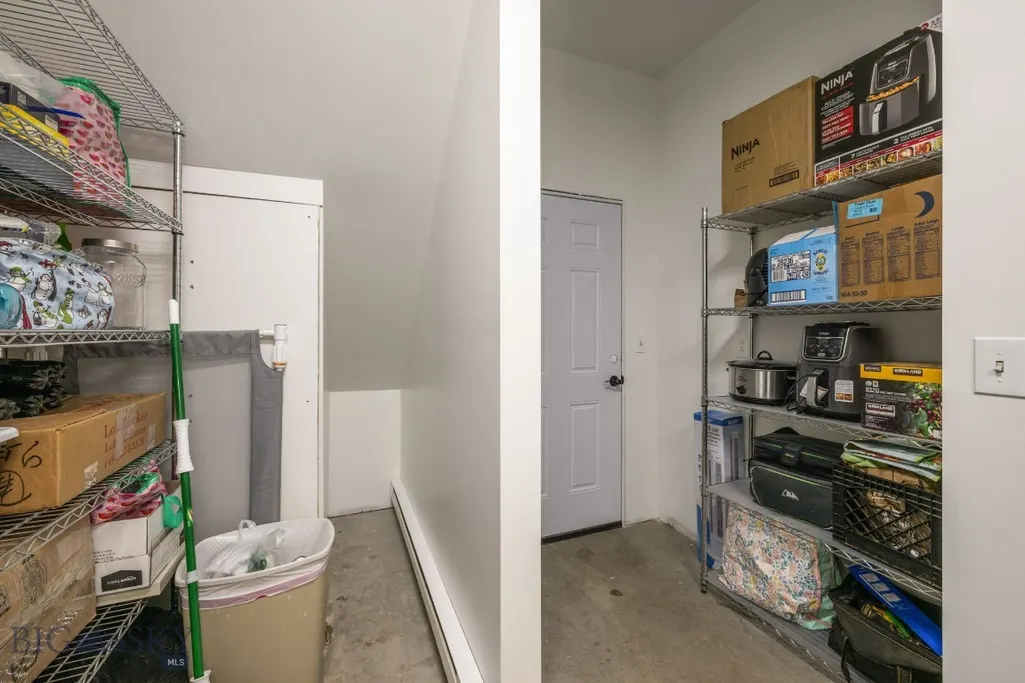
| Room Type | Three Quarter Bath,Bonus Room,Dining Room,Kitchen,Laundry,Living Room,Primary Bedroom |
| LivingAreaSource | Public Records |
| Total Baths | 3 |
Exterior Features
| Exterior Amenities | Sprinkler/Irrigation,Landscaping |
|---|---|
| Horses | Yes |
| Irrigation/Water Rights | Yes |
| Fencing | Perimeter,Wrought Iron |
| Parking Features | Detached,Garage |
| Lot Features | Lawn,Landscaped,Sprinklers In Ground |
| Water Source | Public |
| Lot Size Area | 0.238 |
| Building Area Total | 2396 |
| Lot Size Acres | 0.238 |
| Road Surface Type | Paved |
| Horse Amenities | Loafing Shed |
Amenities
- Foreclosure
- Views
- Short Sale
- New Construction
- Adult 55+
- Lease To Own
- No HOA Fees
- Furnished
- Primary On Main
- Air Conditioning
- Seller Finance
- Green
- Fixer Upper
- Horse
- Golf
- Fireplace
- Deck
- Garage
- Basement
- Pool
Property vs Single Family Average in 59725
Price
Taxes
Year Built
 All information is subject to change, is deemed reliable but is not guaranteed, and should be independently verified.The information being provided is for consumers' personal, non-commercial use and may not be used for any otherpurpose other than to identify prospective properties consumers may be interested in purchasing. Copyright ® 2026, Montana Regional Multiple Listing Service, Inc. (MRMLS) and FBS. All Rights Reserved.
 Big Sky Country MLS - Gallatin Association of REALTORS® All information deemed reliable but not guaranteed. All properties are subject to prior sale, change or withdrawal. Neither listing broker(s) or information provider(s) shall be responsible for any typographical errors, misinformation, misprints and shall be held totally harmless. Listing(s) information is provided for consumer's personal, non-commercial use and may not be used for any purpose other than to identify prospective properties
